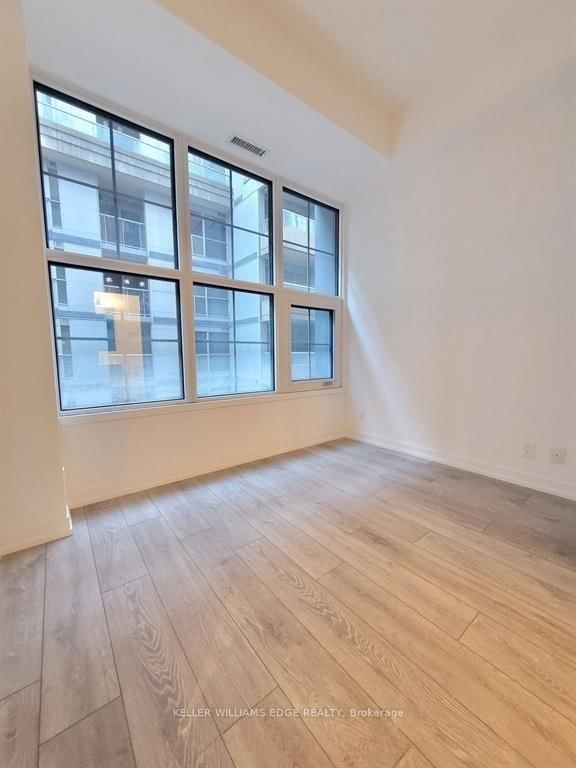
<-- style PDP --> 417-783 Bathurst Street, Toronto - Condo Apt for sale for $639,000
  • leased
  • terminated

417-783 Bathurst Street

Toronto, Ontario, M5S 0A8 - University

$639,000

  • Neighbourhood

    University

  • Major Intersection

    Bathurst & Bloor

  • Listed Since: 585 day(s)

  • Last update: 562 day(s) ago

Overview

  • Property Type

    Condo Apt, Apartment

  • Bedrooms

    1 + 1

  • Bathrooms

    1

  • Square Feet

    700-799

  • Exposure

    East

  • Total Parking

    n/a

  • Maintenance

    $587

  • Taxes

    $3,161.58 (2024)

  • Balcony

    Open

Property Description

Property description for 417-783 Bathurst Street, Toronto

B. Inspired by Big city energy & Boutique condo charm - welcome to your Annex escape at B.Streets Condos. Perfectly perched at Bathurst & Bloor, this 1-bedroom + den suite offers 724 sq ft of smartly styled space, plus a 42 sq ft balcony for those fresh-air moments between Zoom calls or espresso breaks. Inside, its all clean lines and calm vibes: 9' ceilings, wide-plank flooring, and a modern kitchen that brings the goods - quartz counters, stainless and integrated appliances, and a generous island that works as your prep station, snack zone, and hangout hub. The open-concept living area flows seamlessly, while the den delivers bonus space for your home office or the occasional overnight guest (aka crash pad). And the location? Everything and then some. Bathurst Subway Station is literally steps away, along with streetcars, indie cafés, bookstores, bars, and the best of the Annex, Mirvish Village, Koreatown, and beyond. Walk to U of T. Wander to parks. Explore life at the centre of it all. Building perks? Yes please - 24-hour concierge, sleek gym, party and dining rooms, pet spa, co-working lounge, BBQ terrace, and visitor parking. City style. Cozy feel. Zero compromise. This is the one.

Listed by FREEMAN REAL ESTATE LTD.

  • MLS #

    C12072936

  • Sq. Ft

    700-799

  • Sq. Ft. Source

    MLS

  • Year Built

    Available Upon Request

  • Basement

    None

  • View

    n/a

  • Garage

    Underground

  • Parking Type

    None

  • Locker

    None

  • Pets Permitted

    Restrict

  • Exterior

    Concrete

  • Fireplace

    N

  • Security

    n/a

  • Elevator

    n/a

  • Laundry Level

    n/a

  • Building Amenities

    Party/Meeting Room,Visitor Parking,Exercise Room

  • Maintenance Fee Includes

    Heat

  • Property Management

    ICON Management

  • Heat

    Heat Pump

  • A/C

    Central Air

  • Water

    n/a

  • Water Supply

    n/a

  • Central Vac

    N

  • Cert Level

    n/a

  • Energy Cert

    n/a

  • Foyer

    1.14 x 4.37 ft Flat level

  • Living

    2.74 x 4.37 ft Flat level

  • Dining

    2.49 x 3.15 ft Flat level

  • Kitchen

    2.87 x 3.48 ft Flat level

  • Br

    3.05 x 3.12 ft Flat level

  • Den

    1.78 x 2.51 ft Flat level

  • Bathroom

    1.52 x 2.49 ft Flat level

  • Other

    2.62 x 1.37 ft Flat level

  • MLS #

    C12072936

  • Sq. Ft

    700-799

  • Sq. Ft. Source

    MLS

  • Year Built

    Available Upon Request

  • Basement

    None

  • View

    n/a

  • Garage

    Underground

  • Parking Type

    None

  • Locker

    None

  • Pets Permitted

    Restrict

  • Exterior

    Concrete

  • Fireplace

    N

  • Security

    n/a

  • Elevator

    n/a

  • Laundry Level

    n/a

  • Building Amenities

    Party/Meeting Room,Visitor Parking,Exercise Room

  • Maintenance Fee Includes

    Heat

  • Property Management

    ICON Management

  • Heat

    Heat Pump

  • A/C

    Central Air

  • Water

    n/a

  • Water Supply

    n/a

  • Central Vac

    N

  • Cert Level

    n/a

  • Energy Cert

    n/a

  • Foyer

    1.14 x 4.37 ft Flat level

  • Living

    2.74 x 4.37 ft Flat level

  • Dining

    2.49 x 3.15 ft Flat level

  • Kitchen

    2.87 x 3.48 ft Flat level

  • Br

    3.05 x 3.12 ft Flat level

  • Den

    1.78 x 2.51 ft Flat level

  • Bathroom

    1.52 x 2.49 ft Flat level

  • Other

    2.62 x 1.37 ft Flat level

Thinking of Selling?

Find Out Your Home’s Value in Today’s Market!

No Email or Signup is required to view your home estimate.

estimate your home value

Contact Manoj Kukreja

Sales Representative,
Century 21 People’s Choice Realty Inc.,
Brokerage
(647) 576 - 2100

Manoj profile avatar

Property History

Property history for 417-783 Bathurst Street, Toronto

This property has been sold 1 time before. Create your free account to explore sold prices, detailed property history, and more insider data.

Sign In / Register

Estimated price

Date
Price
Change
2025-04-09
$643,463
---

Mortgage Calculator

This data is for informational purposes only.

Mortgage Payment per month

Principal Amount

Interest

Total Payable

Amortization

Amortization

Closing Cost Calculator

This data is for informational purposes only.

Closing Cost Total for this property

Total Cash flow for purchasing this property

Down Payment(%)*
Additional information

Provincial Land Transfer Tax

Ontario Land Transfer Tax Rebate

Toronto Land Transfer Tax

Toronto Land Transfer Tax Rebate

PST on CMHC Insurance Premium

Lawyer Fees

$2,825

Government Registration Fee's

$164

Title Insurance

Closing Cost Total

Total Cash flow for purchasing this property

Provincial Land Transfer Tax

Ontario Land Transfer Tax Rebate

Toronto Land Transfer Tax

Toronto Land Transfer Tax Rebate

PST on CMHC Insurance Premium

Lawyer Fees

$2,825

Government Registarion Fee's

$164

Title Insurance

Down Payment(%)*

* A down payment of less than 20% is permitted only for first-time home buyers purchasing their principal residence. The minimum down payment required is 5% for the portion of the purchase price up to $500,000, and 10% for the portion between $500,000 and $1,500,000. For properties priced over $1,500,000, a minimum down payment of 20% is required.

Thinking of Selling?

Find Out Your Home’s Value in Today’s Market!

No Email or Signup is required to view your home estimate.

estimate your home value

Contact Manoj Kukreja

Sales Representative, Century 21 People’s Choice Realty Inc., Brokerage
(647) 576 - 2100

Manoj profile avatar

Recent Sold Listings in University, Toronto

Popular Cities